
MNR Enclave, Uppal
Project Name: MNR Enclave
Location: Boduppal, Hyderabad
Developer: HK Construction
MNR Enclave is one of our proudly completed residential projects at Boduppal, designed with modern architecture and functionality. The project features a 5-floor residential building, with 2 spacious flats on each floor:
Flat 1: 1515 Sq.ft.
Flat 2: 1160 Sq.ft.
Project Highlights
- Premium quality construction with attention to detail
- Thoughtfully planned layouts ensuring optimal ventilation and natural light
- North-facing design to align with Vastu principles
- Peaceful residential surroundings with excellent connectivity to prime areas
MNR Enclave reflects our commitment to delivering quality homes with strong construction, smart design, and long-lasting value for families.

ARA Enclave, Uppal
Project Name: ARA Enclave
Location: Boduppal, Hyderabad
Developer: HK Construction
ARA Enclave stands as a testament to our quality construction and modern residential design. The project comprises a 5-floor residential building with spacious and functional layouts.
Project Details
Total Built-up Area: 13,375 Sq.ft.
Each Floor Area: 2,675 Sq.ft.
Common Area: 25% (with 10% deviation)
Floors: G+5
Units Per Floor: 2 Flats (Each 1,515 Sq.ft.)
Total Units: 10 Flats
Project Highlights
- North-facing, Vastu-compliant flats designed for comfort and convenience
- Efficient use of space with modern layouts
- Quality construction ensuring durability and long-term value
- Peaceful residential location with excellent connectivity to the city
At HK Construction, ARA Enclave reflects our commitment to delivering premium living spaces that blend design, functionality, and quality.

URBAN HOMES, Uppal
Project Name: URBAN Homes
Location: Uppal, Hyderabad
Developer: HK Construction
URBAN Home stands as a testament to our quality construction and modern residential design. The project comprises a 5-floor residential building with spacious and functional layouts.
Project Details
Total Built-up Area: 13,375 Sq.ft.
Each Floor Area: 2,675 Sq.ft.
Common Area: 25% (with 10% deviation)
Floors: G+5
Units Per Floor: 2 Flats (Each 1,515 Sq.ft.)
Total Units: 10 Flats
Project Highlights
- North-facing, Vastu-compliant flats designed for comfort and convenience
- Efficient use of space with modern layouts
- Quality construction ensuring durability and long-term value
- Peaceful residential location with excellent connectivity to the city
At HK Construction, Urban Homes reflects our commitment to delivering premium living spaces that blend design, functionality, and quality.
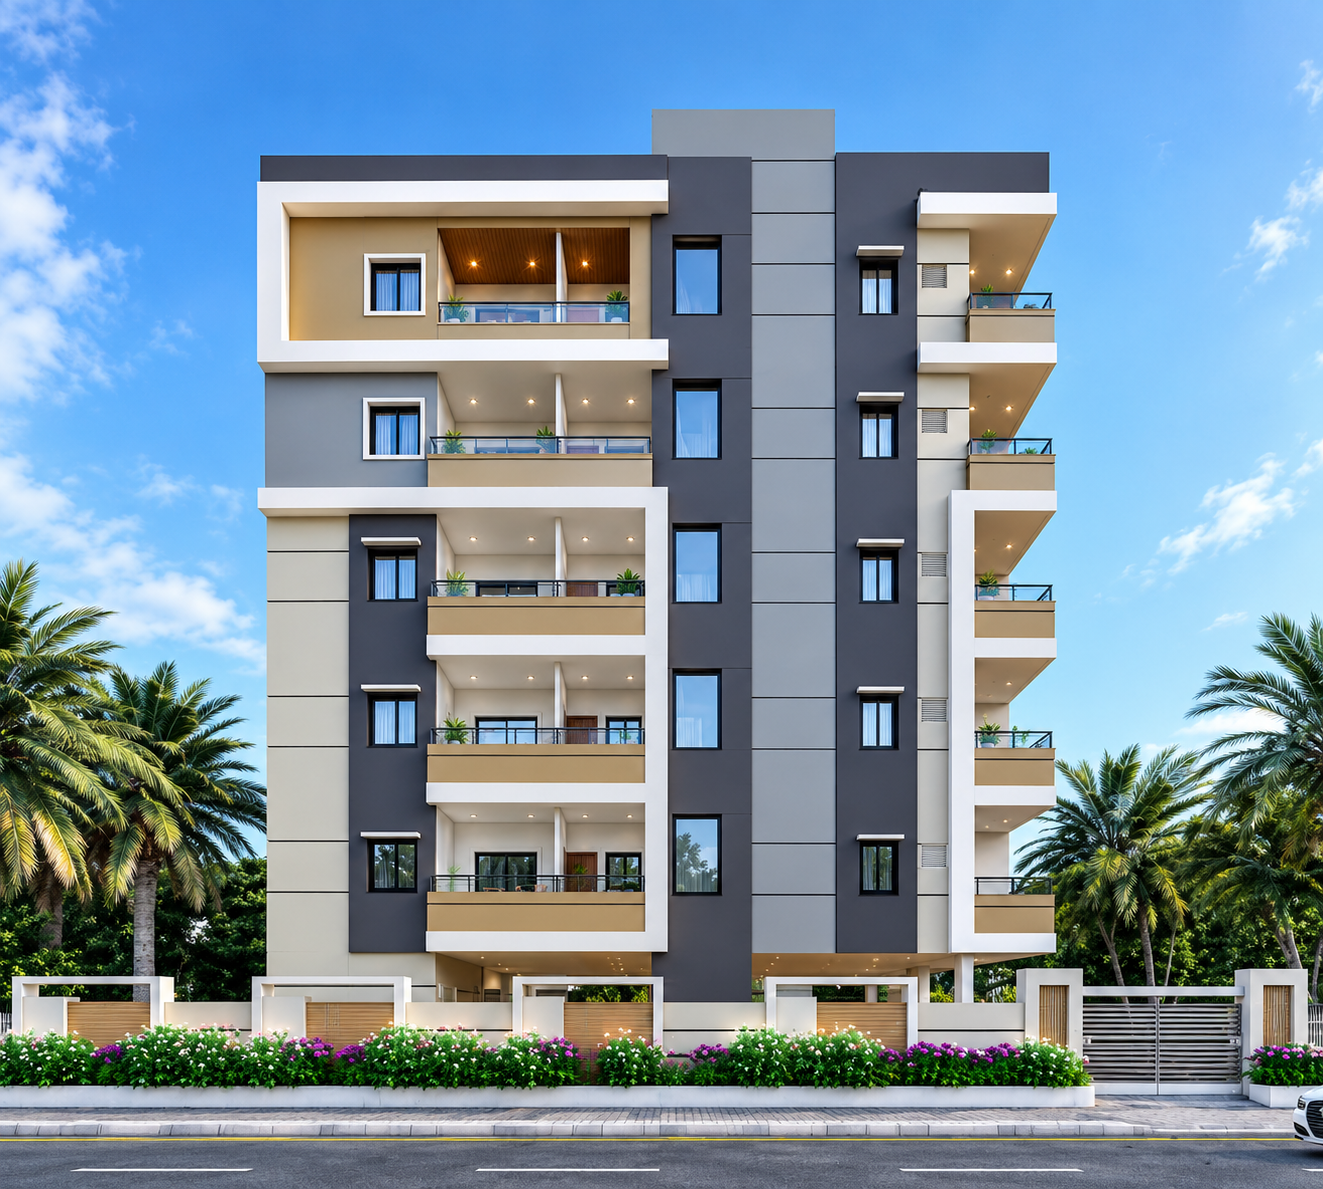
VAIKUNTA NILAYAM, Boduppal
Project Name: VAIKUNTA Nilayam
Location: Boduppal, Hyderabad
Developer: HK Construction
Vaikunta Nilayam is a landmark residential project by HK Construction, designed to offer modern urban living with spacious homes, thoughtful planning, and quality construction. The project comprises a 20-floor residential building with well-planned and functional layouts, providing residents with a comfortable and contemporary lifestyle.
Project Details
- Floors: 20 Floors
- Units Per Floor: 4 Flats
- Total Units: 80 Flats
- Facing: East-facing
- Orientation: Designed with consideration for Vastu principles
- Project Type: Premium Residential Apartments
- Developer: HK Construction
Project Highlights
- East-facing residential apartments designed to provide abundant natural light and ventilation
- Vastu-conscious planning for comfortable and harmonious living
- Spacious and efficiently planned layouts for modern families
- 4 flats per floor, providing a well-balanced residential environment
- 20-floor high-rise development offering an elevated urban lifestyle
- Modern architectural design with contemporary façade and amenities
- Quality construction focused on strength, durability, and long-term value
- Thoughtful planning for privacy, convenience, and efficient use of space
- Excellent connectivity to key residential, commercial, educational, and transportation destinations
- Landscaped surroundings and well-planned common areas for a pleasant living environment
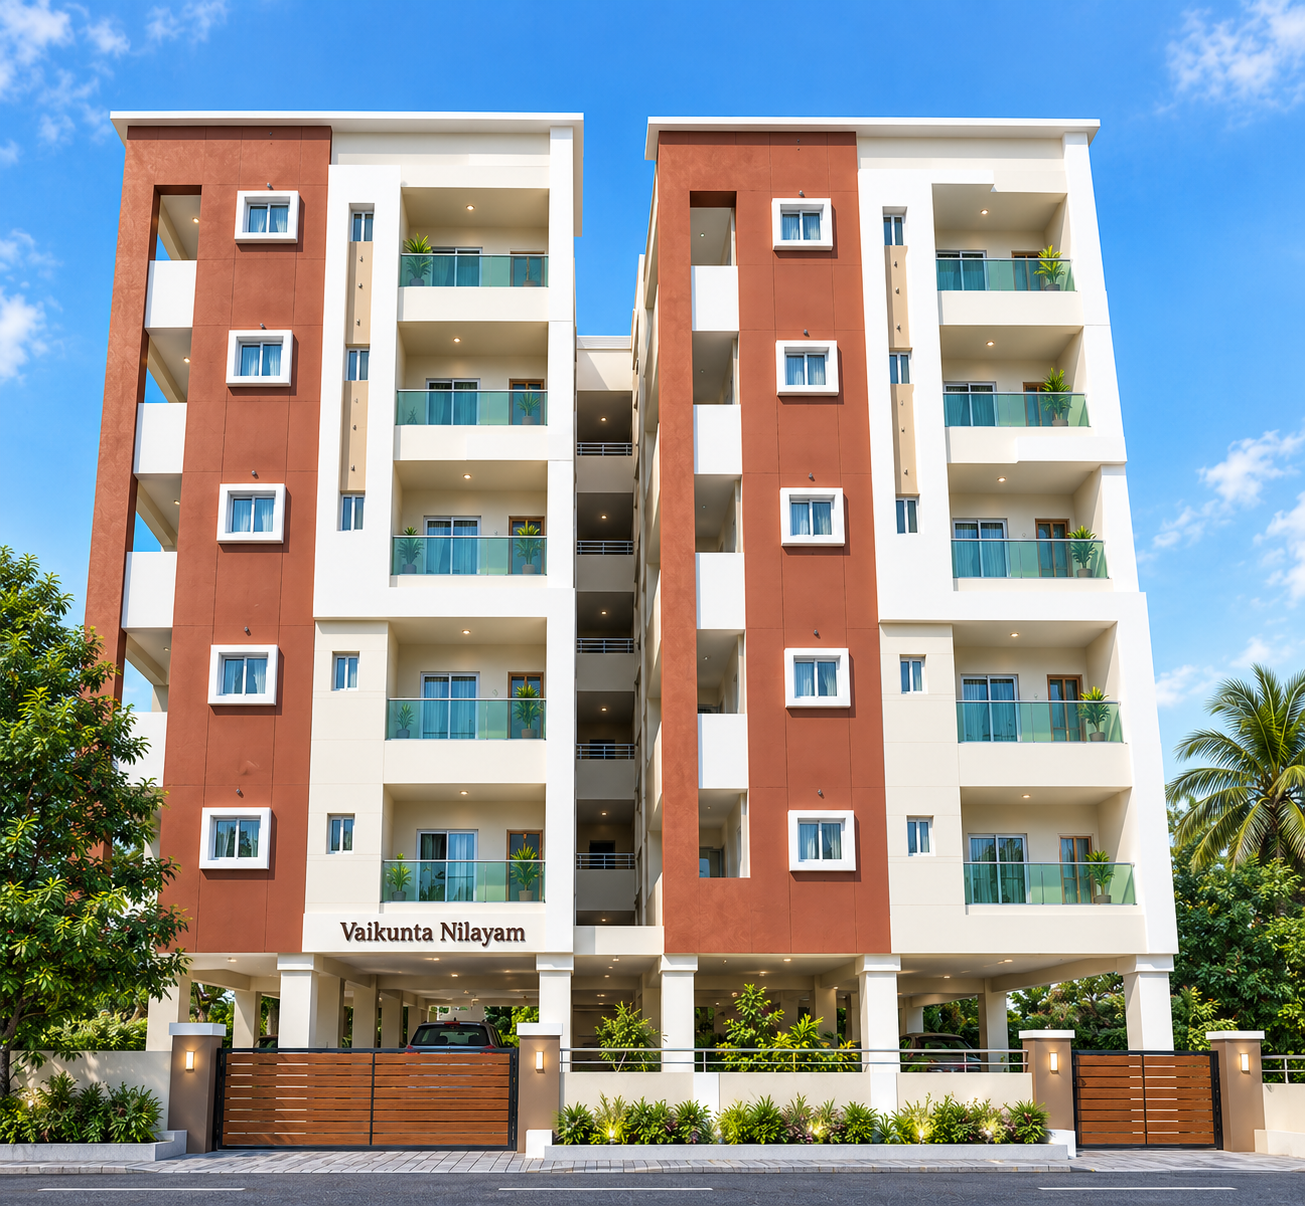
MRR Enclave, Uppal
Project Name: MRR Enclave
Location: Uppal, Hyderabad
Developer: HK Construction
MRR stands as a testament to our commitment to quality construction and modern residential design. The project comprises a 5-floor residential building with spacious and functional layouts, thoughtfully designed to provide comfortable and convenient urban living.
Project Details
- Total Built-up Area: 13,375 Sq.ft.
- Each Floor Area: 2,675 Sq.ft.
- Common Area: 25% (with 10% deviation)
- Floors: G+5
- Units Per Floor: 2 Flats
- Area Per Flat: 1,515 Sq.ft.
- Total Units: 10 Flats
- Facing: South-facing
Project Highlights
- South-facing flats thoughtfully designed for comfort and convenience
- Vastu-conscious planning with efficient utilization of available space
- Spacious and functional layouts designed for modern family living
- 2 flats per floor, offering greater privacy and a peaceful residential environment
- Quality construction focused on durability, safety, and long-term value
- Modern architectural elevation with attractive façade and well-planned balconies
- Adequate natural light and ventilation across the residential spaces
- Peaceful residential surroundings with convenient access to essential amenities
- Well-planned common areas and landscaped surroundings
Our Projects


