
PRANAV HOMES , JODIMETLA
Project Name: Pranav Homes
Location: Jodimetla, Hyderabad
Developer: HK Construction
Pranav Homes is a premium residential project currently under construction at Jodimetla. With modern design, superior planning, and robust construction, this project is set to offer a perfect blend of comfort, functionality, and style for families.
Project Details
- Plot Area: 2,194.44 Sq. Yards
- Total Built-up Area: 58,750 Sq.ft.
- Each Floor Area: 11,750 Sq.ft.
- Floors: G+5
- Units Per Floor: 10 Flats
- Total Units: 50 Flats
Highlights
- Smartly designed 2 & 3 BHK flats to suit modern living
- Vastu-compliant layouts with excellent ventilation and natural light
- High-quality construction with premium materials
- Secure residential environment with essential amenities
- Strategic location at Jodimetla with seamless connectivity to key hubs of Hyderabad

Future-Ready Amenities
- Modern elevators with power backup
- Spacious parking for residents and visitors
- 24/7 water supply and uninterrupted electricity
- Children’s play area for safe and fun activities
- Landscaped open spaces for relaxation and greenery
- Round-the-clock security with CCTV surveillance
- Well-planned common areas for community living
At HK Construction, Pranav Homes reflects our vision of delivering modern communities that combine quality, convenience, and value for a better lifestyle.
USHODAYA RESIDENCY , NAGOLE
Project Name: Ushodaya Residency
Location: Nagole, Hyderabad
Developer: HK Construction
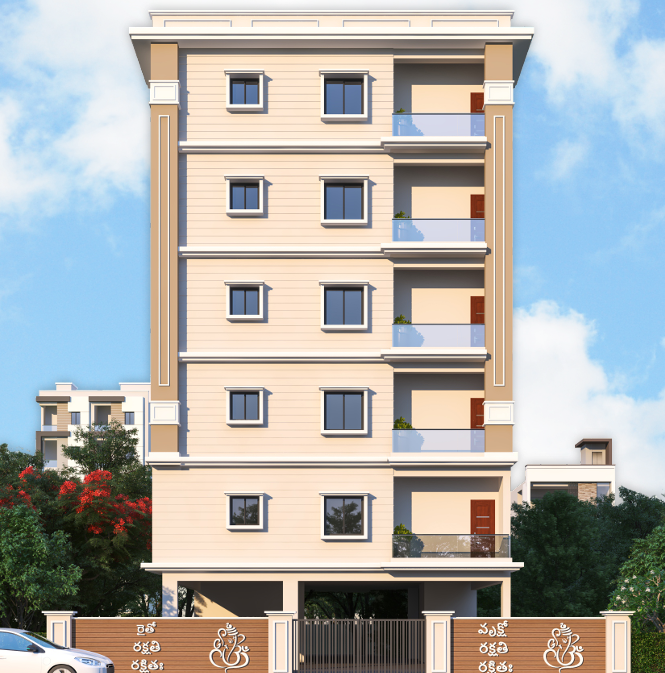
Ushodaya Residency is a thoughtfully planned residential project designed to provide comfortable and modern living in a well-connected location. With a focus on quality construction, practical layouts, and efficient use of space, the project offers well-designed 2 & 3 BHK flats suited for families.
Project Details
-
Facing of Plot: East Facing
-
Floors: 5 Floors
-
Units Per Floor: 2 Flats
-
Total Units: 10 Flats
-
Configurations: 2 & 3 BHK
-
Flat Facing: East & West Facing
Highlights
-
Well-designed 2 & 3 BHK flats for comfortable modern living
-
East-facing plot with thoughtfully planned residential spaces
-
Flats available in East and West facing orientations
-
Spacious and functional layouts with good ventilation and natural light
-
Quality construction using durable and reliable materials
-
Peaceful residential environment suitable for families
-
Practical design focused on comfort, functionality, and privacy
Future-Ready Amenities
-
Modern staircase and common areas
-
Dedicated parking space for residents
-
Reliable water supply and electricity
-
Well-planned common spaces
-
Proper ventilation and natural lighting
-
Secure residential environment
-
Thoughtfully designed entrance and circulation area
IMTIYAZ MANZIL, UPPAL
Project Name: Imtiyaz Manzil
Location: Uppal, Hyderabad
Developer: HK Construction
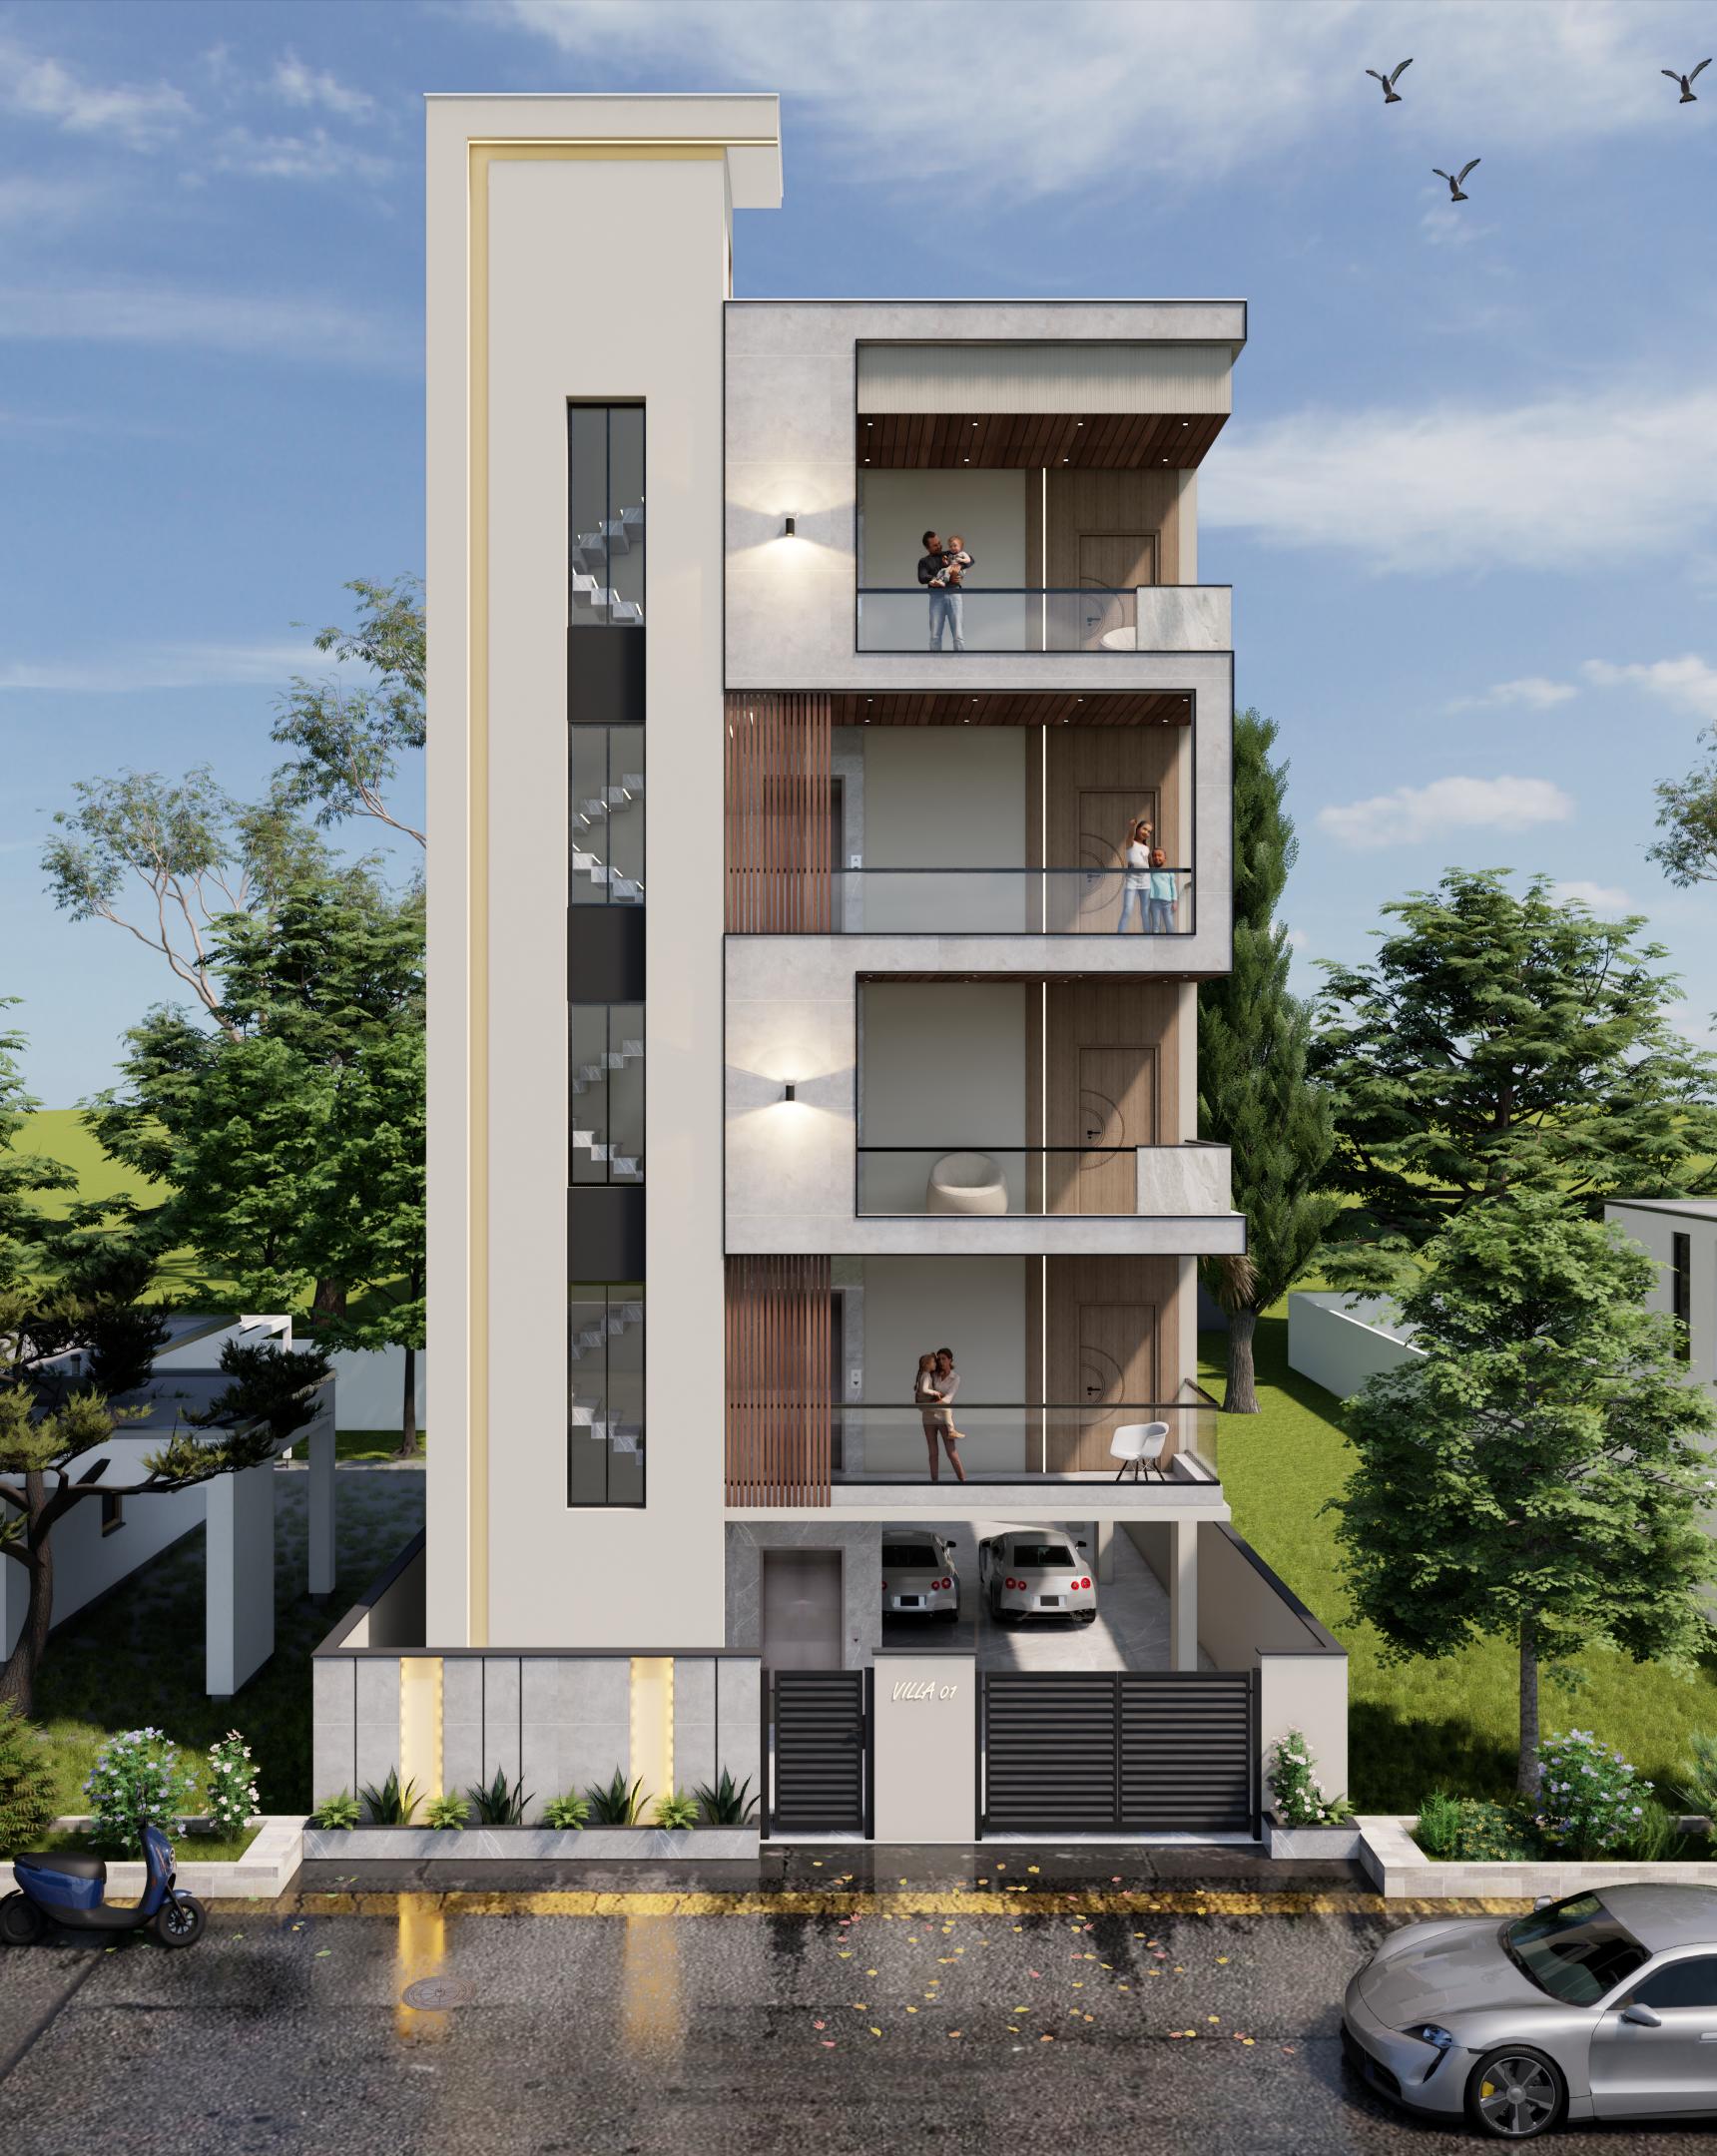
Imtiyaz Manzil is a thoughtfully planned residential project designed to offer spacious, comfortable, and modern living for families. With an east-facing plot, spacious floor plans, and one exclusive flat on each floor, the project provides enhanced privacy, natural light, and a peaceful residential environment.
Project Details
-
Plot Area: 200 Sq. Yards
-
Plot Facing: East Facing
-
Flat Area: 1,600 Sq.ft. Per Flat
-
Units Per Floor: 1 Flat
-
Configuration: Spacious Residential Flat
-
Floors: One Flat Per Floor
Highlights
-
Spacious 1,600 Sq.ft. flats designed for comfortable family living
-
East-facing plot for a bright and welcoming entrance
-
One flat per floor offering enhanced privacy and exclusivity
-
Well-planned layouts with excellent ventilation and natural light
-
Functional spaces designed for modern residential needs
-
Quality construction with durable and reliable materials
-
Peaceful residential environment ideal for families
Future-Ready Amenities
-
Dedicated parking facility
-
Reliable water supply and electricity
-
Well-planned staircase and common areas
-
Excellent natural ventilation and lighting
-
Secure residential environment
-
Spacious and functional living spaces
-
Thoughtfully designed entrance and circulation areas
RAJAMOULI RESIDENCY, UPPAL
Project Name: Rajamouli Residency
Location: Uppal, Hyderabad
Developer: HK Construction
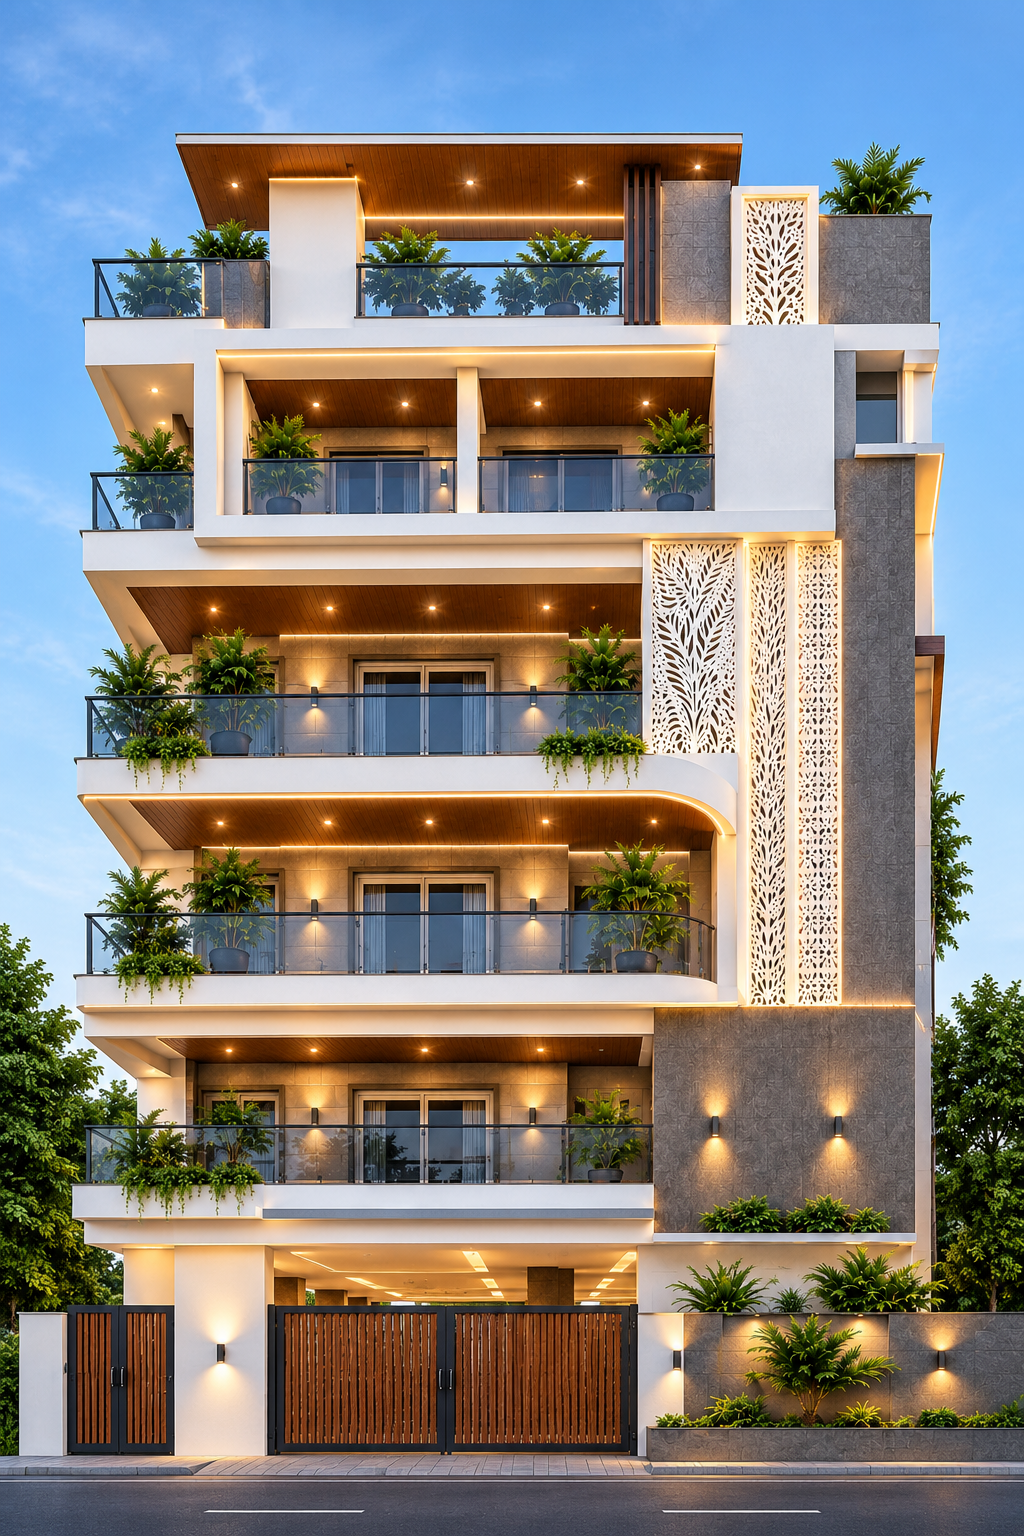
Rajamouli Residency is a residential construction project undertaken by HK Construction under a material contract. Planned with a focus on quality construction, efficient space utilization, and practical residential design, the project is designed to provide comfortable and durable homes for modern families.
Project Details
-
Project Name: Rajamouli Residency
-
Contract Type: Material Contract
-
Plot Area: 300 Sq. Yards
-
Project Type: Residential Apartment
-
Developer / Client: Rajamouli Residency
-
Contractor: HK Construction
Highlights
-
Residential project developed on a 300 Sq. Yard plot
-
Construction executed under a material contract
-
Quality-focused construction using reliable and durable materials
-
Efficiently planned residential spaces
-
Functional layouts designed for comfortable family living
-
Proper ventilation and natural lighting
-
Attention to structural quality and finishing
-
Well-planned common areas and residential circulation
Construction Scope
Under the material contract, HK Construction is responsible for the execution of construction works along with the required construction materials as per the agreed specifications and project requirements.
The project focuses on:
-
Quality construction materials
-
Structural and civil works
-
Brickwork and plastering
-
Flooring and finishing works
-
Electrical and plumbing works
-
Doors, windows, and other finishing components
-
Common-area development
-
Overall construction execution as per approved plans